

BEDS4
BATHS3 full 1 partial
SQUARE FEET2,000
MLS#MDFR2089756
STATUSACTIVE
PROPERTY TYPEResidential - Townhouse
SUBDIVISIONVILLAGES OF URBANA
SCHOOLFREDERICK COUNTY PUBLIC SCHOOLS
Property Description
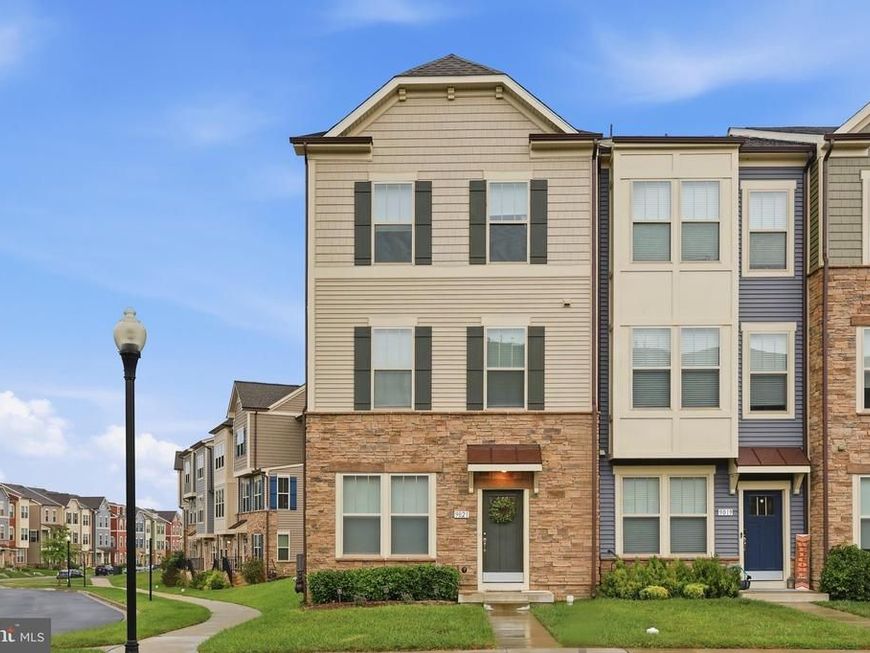
Welcome to 9021 Shady Pines Drive, a like-new end-unit townhome in Stone Barn Village of Urbana. This 4-bedroom, 3.5-bath home offers a 2-car attached garage, a long rear driveway, and bright, open living spaces across three levels. The entry level features a bedroom and full bath, ideal for guests or a home office. On the main level, large windows bring natural light into the open living and dining areas. The kitchen features granite countertops, stainless steel appliances, a center island with breakfast seating, and ample room to gather. LVP flooring adds style and easy care. Upstairs, the primary suite includes a walk-in closet and private bath. Two additional bedrooms, a full hall bath, and conveniently located laundry complete the upper level. Enjoy nearby Stone Barn Community Center, and Urbana Community Park. Villages of Urbana amenities include community pools, fitness facilities, trails, tennis courts, and recreation areas. Shops and restaurants are nearby, with convenient access to I-270, Route 75, and Route 355. Come see all this end-unit home and its Urbana location have to offer!
Upcoming Open Houses
Open House Saturday September 26th, 2:00pm - 4:00pm
Open House Sunday September 27th, 2:00pm - 5:00pm
Property Features
Property Type: Residential - Townhouse
Cooling: Central A/C
Fuel Type: Natural Gas
Garage: 2
Heating: Central, Forced Air
Home Style: Colonial
Lot Size: 0.04 Acres
Stories: 3.0
Taxes: $6,207
Year Built: 2021
Feature Descriptions
Additional Structures: Above Grade, Below Grade
Appliances: Built-In Microwave, Dishwasher, Disposal, Dryer, Oven/Range - Gas, Refrigerator, Washer
Community Amenities: Baseball Field, Basketball Courts, Community Center, Fitness Center, Exercise Room, Swimming Pool, Tot Lots/Playground, Recreational Center
Exterior: Stone, Vinyl Siding
HOA Fee: $163.00/Monthly
Interior: Carpet, Combination Kitchen/Dining, Kitchen - Island, Pantry, Recessed Lighting, Walk-in Closet(s)
Lot Dimensions: 0.04 Acre(S)
Parking Notes: 4 Total Parking Spaces
Pet Restrictions: Cats OK, Dogs OK
Sewer: Public Sewer
SQFT Above Finished: 2000
SQFT Total Finished: 2000
Structure Type: End of Row/Townhouse
Total Garage/Parking Spaces: 4
Water: Public
Local Schools
High School: URBANA
Middle School: URBANA
Elementary School: SUGARLOAF
School District: FREDERICK COUNTY PUBLIC SCHOOLS
Listed By / Shown By
Listed By
Agency Name: BMI REALTORS INC.
Agency Phone: 3012163998
Shown By
Agent Name: JD DiGirolamo
Agent Phone: Cell: (443) 506-2598
Agency Title: Berkshire Hathaway HomeServices Homesale Realty

 First American
Estimate Your Payment
Estimated Payment
$ 1,977.22 per month $1,290.81 Principal & Interest $517.25 Property Tax $169.16 Homeowner's Insurance



 Corporate Office - 215 S Centerville Rd. Lancaster, PA 17603
9021 Shady Pines Drive | MLS# MDFR2089756
This townhouse located at 9021 Shady Pines Drive , Frederick, MD 21704 is currently listed for sale with an asking price of $579,990. This property was built in 2021 and has 4 bedrooms and 3 full and 1 partial baths with 2000 sq. ft. Shady Pines Drive is located in the VILLAGES OF URBANA subdivision within the FREDERICK COUNTY PUBLIC SCHOOLS school district. Search VILLAGES OF URBANA real estate on jddigirolamo.homesale.com today.