

BEDS3
BATHS2 full
SQUARE FEET1,682
MLS#MDAA2157856
STATUSACTIVE
PROPERTY TYPEResidential - Townhouse
SUBDIVISIONPINEY ORCHARD
SCHOOLANNE ARUNDEL COUNTY PUBLIC SCHOOLS
Property Description
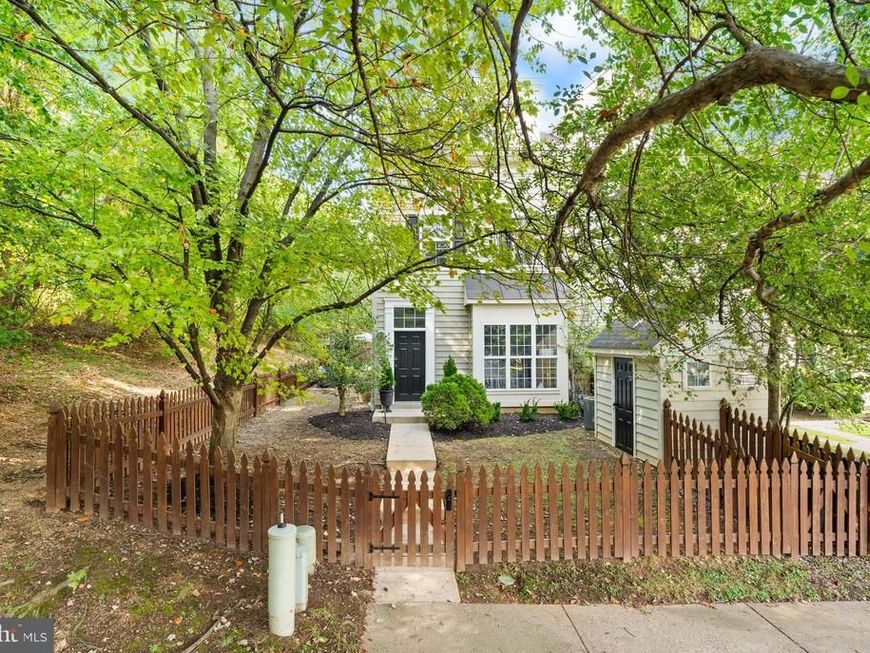
Beautiful updated end unit townhouse in sought after River Colony at Piney Orchard, offering a spacious open design and abundant natural light throughout. Lovely LVT flooring complements all three levels. A generous living room and dining area provide plenty of room for both every day living and entertaining. The kitchen, remodeled in 2021, features gas cooking, ample cabinetry, large pantry and wine cooler. Just off the kitchen and dining area, the private patio is perfect for enjoying morning coffee, grilling, and gathering with friends. The second level features two spacious bedrooms and a well sized full bath. The separate laundry room features a full size front loading washer, and full-size front loading dryer with convenient shelving. The spacious third level features high ceilings, but still provides a private and cozy retreat where the spacious primary suite is located along with a large en-suite bath, walk-in closet, and a beautiful tree top view. Piney Orchard brings restored style amenities right into the neighborhood, with three outdoor pools and indoor pool, tennis courts, scenic, walking paths and more. Light filled, beautifully updated, and thoughtfully designed this end unit home combines, generous living spaces with the privacy and flexibility of three finished levels. A Must See!!
Property Features
Property Type: Residential - Townhouse
Cooling: Central A/C
Fuel Type: Natural Gas
Heating: Forced Air
Home Style: Colonial
Lot Size: 0.04 Acres
Stories: 3.0
Taxes: $4,327
Year Built: 1999
Feature Descriptions
Additional Structures: Above Grade, Below Grade
Appliances: Built-In Microwave, Dishwasher, Disposal, Dryer, Oven/Range - Gas, Refrigerator, Washer
Community Amenities: Fitness Center, Jog/Walk Path, Pool - Indoor, Pool - Outdoor, Tennis Courts, Tot Lots/Playground
Exterior: Vinyl Siding
Flooring: Carpet, Ceramic Tile, Laminated
HOA Fee: $276.68/Quarterly
Interior: Ceiling Fan(s), Dining Area, Floor Plan - Traditional, Kitchen - Country, Pantry, Walk-in Closet(s)
Lot Dimensions: 0.04 Acre(S)
Number of Rooms: 6
Parking Features: Assigned
Pet Restrictions: No Pet Restrictions
Sewer: Public Sewer
SQFT Above Finished: 1682
SQFT Total Finished: 1682
Structure Type: End of Row/Townhouse
Water: Public
Local Schools
School District: ANNE ARUNDEL COUNTY PUBLIC SCHOOLS
Listed By / Shown By
Listed By
Agency Name: RE/MAX Allegiance
Agency Phone: 2023388900
Shown By
Agent Name: JD DiGirolamo
Agent Phone: Cell: (443) 506-2598
Agency Title: Berkshire Hathaway HomeServices Homesale Realty

 First American
Estimate Your Payment
Estimated Payment
$ 1,556.27 per month $1,057.14 Principal & Interest $360.58 Property Tax $138.54 Homeowner's Insurance



 Corporate Office - 215 S Centerville Rd. Lancaster, PA 17603
800 Estuary Drive | MLS# MDAA2157856
This townhouse located at 800 Estuary Drive, Odenton, MD 21113 is currently listed for sale with an asking price of $475,000. This property was built in 1999 and has 3 bedrooms and 2 full baths with 1682 sq. ft. Estuary Drive is located in the PINEY ORCHARD subdivision within the ANNE ARUNDEL COUNTY PUBLIC SCHOOLS school district. Search PINEY ORCHARD real estate on jddigirolamo.homesale.com today.