

BEDS4
BATHS2 full 1 partial
SQUARE FEET1,660
MLS#MDCC2023206
STATUSACTIVE
PROPERTY TYPEResidential - Single Family
SUBDIVISIONRIDGELY OF NORTHEAST
SCHOOLCECIL COUNTY PUBLIC SCHOOLS
Property Description
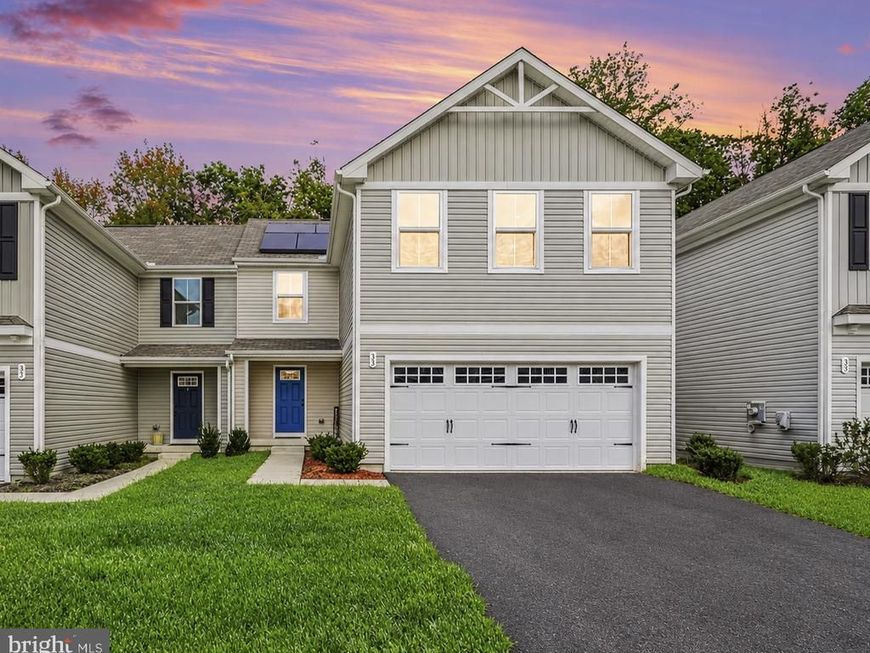
Looking for a 4-bedroom home that offers a lot of space and a modern design at a price that won't break your budget? Look no further than 35 Teatree Lane. This home offers low-maintenance living and featuring impressive features from the inside out! The open first floor greets you with a light and airy feeling. A powder room is placed for convenience, and the great room flows into the dinette and kitchen area so you never miss a moment with friends or family. An island lends a casual place to prepare your meals, eat or entertain. All kitchen appliances are included!!! Upstairs, the generous living space continues with a broad stairway that leads to an open landing. There is plenty of natural light that makes upstairs welcoming. The bedrooms are oversized and elegant and all feature ample closet space. The oversized upper level laundry room includes a washer and dryer. This Villa lives like a single-family home with a 2-car garage and a full, unfinished basement ready for you to design when you want to expand!! At Ridgely Forest, you’ll have plenty of shopping and dining options right at your fingertips. You are minutes away from boating, hiking, golfing, casinos, water parks and world class hospitals. Or simply stay at home and enjoy the wide array of community amenities including a clubhouse, pool, splash pad, playgrounds, athletic field, picnic pavilion, and dog parks. All that is missing is YOU!
Property Features
Property Type: Residential - Single Family
Basement: Yes
Basement: Full, Unfinished
Cooling: Central A/C
Fuel Type: Electric
Garage: 2
Heating: Forced Air, Central
Home Style: Craftsman
Lot Size: 0.08 Acres
Roof Type: Shingle
Stories: 3.0
Taxes: $5,349
Year Built: 2024
Feature Descriptions
Additional Structures: Above Grade, Below Grade
Community Amenities: Dog Park, Exercise Room, Jog/Walk Path, Pool - Outdoor, Picnic Area, Tot Lots/Playground
Exterior: Combination
Exterior: Play Area, Sidewalks, Street Lights
Flooring: Luxury Vinyl Plank
HOA Fee: $44.00/Monthly
Interior: Combination Kitchen/Dining, Family Room Off Kitchen, Floor Plan - Open, Kitchen - Island, Primary Bath(s), Recessed Lighting, Sprinkler System, Walk-in Closet(s)
Location: Suburban
Lot: Backs to Trees
Lot Dimensions: 0.08 Acre(S)
Number of Rooms: 13
Parking Features: Asphalt Driveway
Parking Notes: 4 Total Parking Spaces
Rooms: Dining Room, Primary Bedroom, Bedroom 2,Bedroom 3,Bedroom 4,Kitchen, Basement, Foyer, Great Room, Laundry, Utility Room, Bathroom 2,Primary Bathroom, Half Bath
Sewer: Public Septic
Special View Info: Trees/Woods
SQFT Above Finished: 1660
SQFT Total Finished: 1660
Structure Type: Twin/Semi-Detached
Total Garage/Parking Spaces: 4
Utilities: Cable TV Available, Phone Available
Water: Public
Windows: Energy Efficient
Room Sizes
Primary Bedroom: 14 x 13 Level - Upper 1
Bedroom 2: 11 x 11 Level - Upper 1
Bedroom 3: 10 x 11 Level - Upper 1
Bedroom 4: 10 x 10 Level - Upper 1
Great Room: 14 x 17 Level - Main
Kitchen: 11 x 12 Level - Main
Dining Room: 11 x 9 Level - Main
Local Schools
High School: NORTH EAST
Middle School: NORTH EAST
Elementary School: ELK NECK
School District: CECIL COUNTY PUBLIC SCHOOLS
Listed By / Shown By
Listed By
Agency Name: Coldwell Banker Realty
Agency Phone: 4105152000
Shown By
Agent Name: JD DiGirolamo
Agent Phone: Cell: (443) 506-2598
Agency Title: Berkshire Hathaway HomeServices Homesale Realty

 First American
Estimate Your Payment
Estimated Payment
$ 1,389.69 per month $834.57 Principal & Interest $445.75 Property Tax $109.37 Homeowner's Insurance



 Corporate Office - 215 S Centerville Rd. Lancaster, PA 17603
35 Teatree Lane | MLS# MDCC2023206
This single family home located at 35 Teatree Lane, Elkton, MD 21921 is currently listed for sale with an asking price of $374,990. This property was built in 2024 and has 4 bedrooms and 2 full and 1 partial baths with 1660 sq. ft. Teatree Lane is located in the RIDGELY OF NORTHEAST subdivision within the CECIL COUNTY PUBLIC SCHOOLS school district. Search RIDGELY OF NORTHEAST real estate on jddigirolamo.homesale.com today.