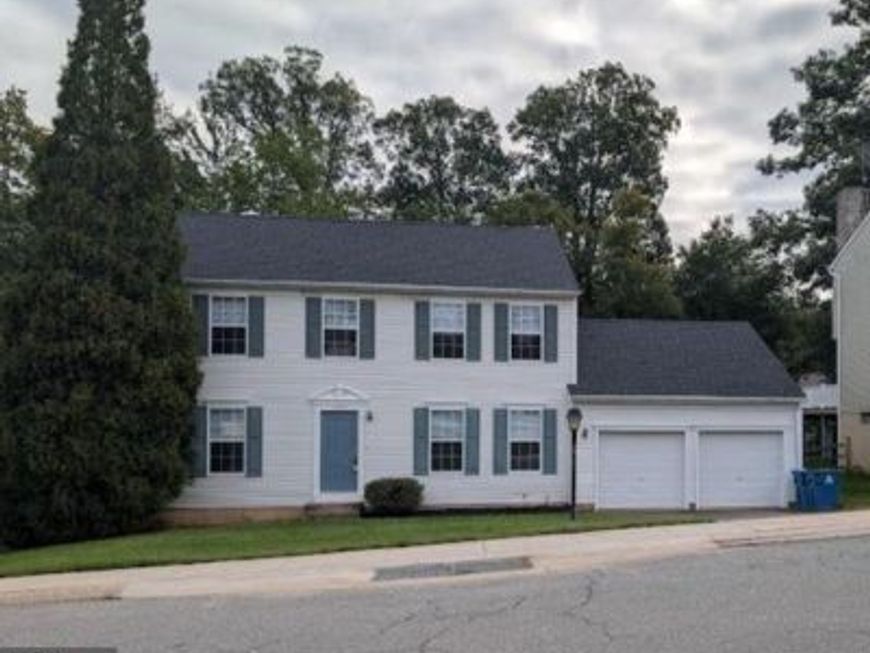


BEDS4
BATHS2 full 1 partial
SQUARE FEET2,185
MLS#MDCC2023240
STATUSACTIVE
PROPERTY TYPEResidential - Single Family
SUBDIVISIONWASHINGTON WOODS
SCHOOLCECIL COUNTY PUBLIC SCHOOLS
Property Description
Discover the charm of this beautifully maintained Colonial home in WASHINGTON WOODS community. With 4 spacious bedrooms and 2.5 baths, this residence offers a traditional floor plan that seamlessly blends comfort and functionality. Step outside to enjoy the peaceful backyard, which backs to lush trees, providing a tranquil retreat. The expansive deck invites you to relax and entertain in a picturesque setting. Additional highlights include an attached garage with extra storage, a main floor laundry for convenience, and double-pane windows that enhance energy efficiency. With a lot size of 0.23 acres, there's plenty of room to enjoy outdoor activities. This home is not just a place to live; it's a place to create lasting memories. Experience the perfect blend of comfort and nature in this delightful property!
Property Features
Property Type: Residential - Single Family
Basement: Yes
Basement: Connecting Stairway, Drainage System, Interior Access, Unfinished, Windows
Cooling: Central A/C, Ceiling Fan(s)
Fuel Type: Natural Gas
Garage: 2
Heating: 90% Forced Air
Home Style: Colonial
Lot Size: 0.23 Acres
Roof Type: Architectural Shingle
Stories: 3.0
Taxes: $2,026
Year Built: 1994
Feature Descriptions
Additional Structures: Above Grade
Appliances: Dishwasher, Oven/Range - Electric, Range Hood, Refrigerator
Exterior: Vinyl Siding
Exterior: Sidewalks, Gutter System
Flooring: Luxury Vinyl Plank, Carpet, Vinyl
HOA Fee: $132.00/Annually
Interior: Kitchen - Country, Floor Plan - Traditional, Kitchen - Table Space
Lot: Backs to Trees
Lot Dimensions: 0.23 Acre(S)
Municipality: ELKTON
Number of Rooms: 8
Parking Features: Asphalt Driveway
Parking Notes: 4 Total Parking Spaces
Pet Restrictions: Dogs OK, Cats OK
Rooms: Living Room, Dining Room, Primary Bedroom, Bedroom 2,Bedroom 3,Bedroom 4,Kitchen, Family Room, Foyer, Laundry, Bathroom 2,Primary Bathroom, Half Bath
Sewer: Public Sewer
Special View Info: Street, Trees/Woods
SQFT Above Finished: 2185
SQFT Total Finished: 2185
Structure Type: Detached
Total Garage/Parking Spaces: 4
Utilities: Cable TV Available, Natural Gas Available
Water: Public
Windows: Double Pane, Screens
Room Sizes
Primary Bedroom: 14 x 13 Level - Upper 1
Bedroom 2: 11 x 10 Level - Upper 1
Bedroom 3: 14 x 12 Level - Upper 1
Bedroom 4: 13 x 12 Level - Upper 1
Living Room: 15 x 11 Level - Main
Kitchen: 13 x 12 Level - Main
Family Room: 17 x 12 Level - Main
Local Schools
High School: ELKTON
Middle School: ELKTON
Elementary School: THOMSON ESTATES
School District: CECIL COUNTY PUBLIC SCHOOLS
Listed By / Shown By
Listed By
Agency Name: Harlan C. Williams Co.
Agency Phone: 4102870037
Shown By
Agent Name: JD DiGirolamo
Agent Phone: Cell: (443) 506-2598
Agency Title: Berkshire Hathaway HomeServices Homesale Realty

 First American
Estimate Your Payment
Estimated Payment
$ 1,175.70 per month $890.20 Principal & Interest $168.83 Property Tax $116.66 Homeowner's Insurance



 Corporate Office - 215 S Centerville Rd. Lancaster, PA 17603
109 Cherry Tree Lane | MLS# MDCC2023240
This single family home located at 109 Cherry Tree Lane, Elkton, MD 21921 is currently listed for sale with an asking price of $399,990. This property was built in 1994 and has 4 bedrooms and 2 full and 1 partial baths with 2185 sq. ft. Cherry Tree Lane is located in the WASHINGTON WOODS subdivision within the CECIL COUNTY PUBLIC SCHOOLS school district. Search WASHINGTON WOODS real estate on jddigirolamo.homesale.com today.